
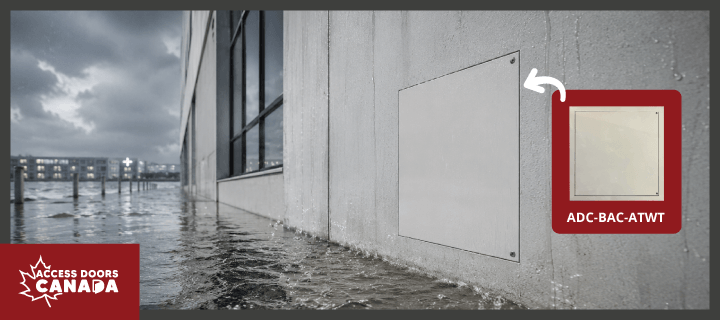
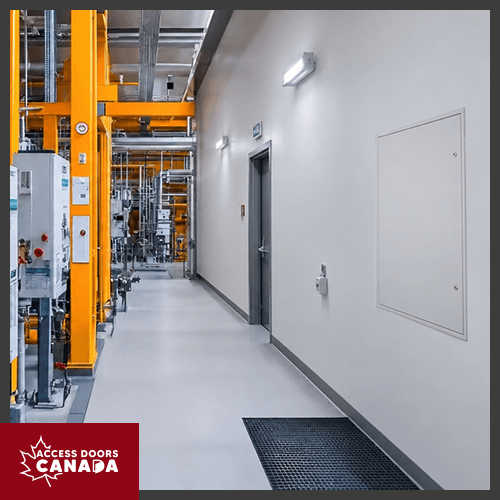



Top 5 Large Access Panels Used in Warehouse Builds across Canada
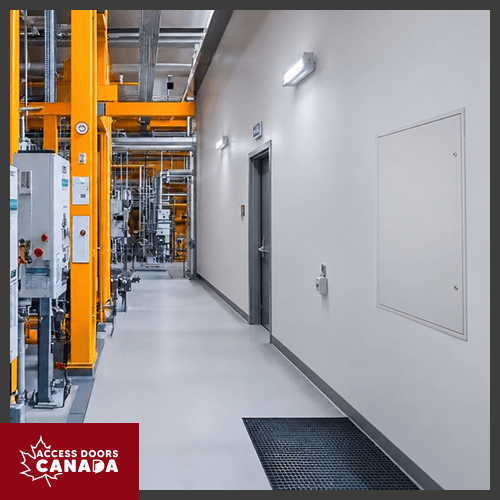
The top five large access panels used in warehouse builds across Canada are the ADC-BAC-LO1D-PF large opening access door, ADC-BAC-FRI-PF fire-rated insulated panel, ADC-EDI exterior panel, ADC-BAC-WTFD-H20 Channel frame floor door, and ADC-LT-4000 lightweight aluminum access door.
In this article, we'll cover what Canadian warehouse builds demand from large-format access panels, look at these top five models in detail, and show you how to source them efficiently.
What Do Warehouse Builds Demand from Large-Format Access Panels in Canada?
Canadian warehouse builds demand access panels that meet fire ratings, load conditions, thermal performance, and surface compatibility specific to each installation point.
Getting this right at the specification stage prevents the most common sources of post-handover rework.
Fire and Building Code Compliance
According to the National Building Code of Canada, access panels installed in fire-rated assemblies must match the rating of the surrounding wall or ceiling. Installing a non-rated panel in a fire-rated assembly can result in an inspection failure and require full replacement.
Warehouse access doors specified without confirming the assembly rating are one of the most common sources of inspection failures on industrial builds. As a result, always confirm the fire rating before procurement to eliminate that risk entirely.
Related: How to Choose Fire-Rated Access Panels That Pass Canadian Commercial Inspections
Load and Surface Compatibility
Floor hatches in warehouse environments are subject to vehicular and foot traffic. A hatch that isn't rated for the load it receives will degrade quickly and create a safety hazard.
Heavy-duty access doors must also be matched to the surface type (drywall, masonry, or exterior cladding) to ensure a clean, lasting installation.
Thermal Insulation
Access panels installed in cold storage areas, refrigerated docks, or exterior-facing walls directly affect building envelope performance.
According to Natural Resources Canada, buildings account for 18% of Canada's total greenhouse gas emissions, largely due to the energy consumed in heating and cooling. In warehouse builds, insulated access panels contribute to reducing that energy load by limiting thermal transfer through the building envelope.
MEP Coordination and Maintenance Access
HVAC, electrical, plumbing, and fire protection systems all require reliable access points. Access doors for warehouses that are difficult to open, incorrectly sized, or improperly placed can slow down maintenance and increase service disruption.
Specifying large-format panels that align with your MEP layout during construction sequencing helps avoid costly retrofits and supports lifecycle maintenance planning across the whole facility.
Already working through panel specs for your warehouse project? Browse our large-format access panels built for industrial applications. Filter by surface type, category, or purpose to find the right fit for every installation point on your project.
What Are the Top 5 Large Access Panels Used in Canadian Warehouse Builds?
As mentioned, the top large access panels used in Canadian warehouse builds include:
- ADC-BAC-LO1D-PF Large Opening Access Door – Plaster Flange
- ADC-BAC-FRI-PF Fire-Rated Insulated Panel – Plaster Bead Flange
- ADC-EDI Exterior Panel w/ Internal Release Latch
- ADC-BAC-WTFD-H20 Channel Frame Floor Door - H20 Loading
- ADC-LT-4000 Lightweight Aluminum Access Door (Double Leaf)
Each panel addresses a specific installation scenario — from fire-rated and non-rated assemblies to heavy floor loads, exterior access, and corrosion-prone environments.
Let’s look at each in detail.
1. ADC-BAC-LO1D-PF – Heavy Duty Access Door for Large Openings
The ADC-BAC-LO1D-PF is a heavy-duty access door built for large openings in non-rated assemblies. It's an ideal choice for warehouse walls and ceilings where HVAC, electrical, or plumbing systems require a wide, repeatable access point.
Key features include:
- Frame and door: 16-gauge cold-rolled steel with high-quality white powder coat primer. This provides structural durability and corrosion resistance across high-use warehouse environments.
- Hinge: Continuous piano hinge that distributes load evenly across the full door height, reducing wear on a single pivot point.
- Latch: Screwdriver-operated cylinder cam latch that allows controlled, tool-required access that limits unauthorized entry.
- Flange: 2-3/4" plaster bead flange with galvanized steel that delivers a clean, finished edge, which blends with the surrounding drywall once compound is applied.
- Frame depth: The 2-1/2" depth accommodates standard wall assemblies without requiring additional framing modifications.
2. ADC-BAC-FRI-PF Fire-Rated Insulated Panel – Plaster Bead Flange
The ADC-BAC-FRI-PF is the right choice when the assembly requires a fire-rated panel. It achieves a 3-hour fire rating in vertical wall assemblies and up to 3 hours in non-combustible ceiling assemblies (1 hour in combustible construction).
This makes it one of the most specified industrial access panels in Canada for fire-rated warehouse builds.
Key features include:
- Frame and door: 16-gauge cold-rolled steel frame and 20-gauge galvanneal steel door. This provides the structural integrity required to maintain assembly performance under fire conditions.
- Insulation: Mineral wool that maintains the thermal and acoustic separation of the rated assembly while resisting heat transfer during a fire event.
- Hinge: Continuous piano hinge that supports consistent self-closing performance across the full door width.
- Latch: Self-latching tool-key and ring-operated slam latch (both included). This ensures the panel stays closed and latched without manual intervention, which is critical in rated assemblies.
- Inside panel release: Standard on all doors over 12" x 12". It allows workers to exit from the secured side without tools, reducing the risk of being trapped.
- Automatic panel closer: Standard on all sizes. It keeps the assembly intact between access events, maintaining the fire rating continuously.
- Maximum size (wall): 48" x 48", which covers large mechanical access points without requiring multiple smaller panels.
- Maximum size (ceiling): 24" x 36" that fits standard ceiling service openings within the certified rating limits.
- Finish: High-quality white powder coat primer, ready for paint to match surrounding finishes.
Certifications:
- Walls: UL 10B, NFPA 252, CAN/ULC S104
- Ceilings: ASTM E119, CAN/ULC S101
Important note: Fire-rated access doors don’t stop fires from starting; they help slow down the spread of a fire for a limited period.
3. ADC-EDI Exterior Panel w/ Internal Release Latch
The ADC-EDI is the right panel for wall and ceiling installations exposed to outdoor conditions. You can install it in exterior mechanical rooms, building envelope penetrations, and any access point where moisture intrusion or thermal loss is an issue.
Key features include:
- Door and frame: 16-gauge galvannealed steel with a prime coat white finish. This helps it resist corrosion in outdoor environments and provides a paintable surface to match exterior finishes.
- Insulation: 1" thick rigid foam that reduces thermal transfer through the access point, supporting building envelope performance in Canadian climate conditions.
- Hinge: Concealed hinge that keeps the exterior face clean and unobtrusive, with no exposed hardware that could corrode or be tampered with.
- Exterior latch: Threaded ring latch or key operation that provides secure access control on weather-exposed installations without requiring additional hardware.
- Interior latch release: Included on all sizes. It allows workers to open the panel from the inside without tools, reducing the risk of being trapped.
- Gasket: Neoprene gasket with 1/8" width on all four sides to seal the panel perimeter against moisture and air infiltration.
- Finish: Prime coat white, suitable for painting. This allows it to integrate with exterior wall finishes without additional surface preparation.
- Available sizes: Range from 8" x 8" to 36" x 48", covering a wide range of exterior mechanical access requirements.
4. ADC-BAC-WTFD-H20 Channel Frame Floor Door - H20 Loading
The ADC-BAC-WTFD-H20 is a watertight aluminum floor hatch built for warehouse floors that carry equipment and vehicle traffic. It's rated to AASHTO H20-44, making it the right heavy-duty access door for loading areas, distribution centers, and any floor penetration that gets regular equipment use.
Key features include:
- Door: 1/4" aluminum diamond plate, reinforced to AASHTO H20-44. This allows it to handle up to 16,000 lbs. of wheel load with a 30% impact addition, protecting the opening from damage under regular equipment traffic.
- Frame: Aluminum channel frame with 1-1/2" drainage coupling and integral 1" anchor flange cast into concrete. It integrates permanently into the slab for a flush, structurally stable installation.
- Hinges: Heavy-duty 316 stainless steel with tamperproof bolts that resist corrosion in wet environments and prevent unauthorized hinge removal.
- Latch: Flush aluminum drop handle with 316 stainless steel slamlock that keeps the surface profile flush underfoot while providing secure, keyed access control.
- Hold-open: Automatic arm with red vinyl grip that opens to 90°. It locks the hatch open, keeping the opening clear during maintenance work.
- Gasket: Odor-reduction gasket included, which seals the hatch against gases and odors from below.
- Finish: Mill finish with bituminous coating on frame exterior. The bituminous coating protects the frame from moisture where it contacts the concrete.
- Available sizes: 24" x 24" to 60" x 60" (single and double leaf), which fits large service openings without requiring structural modifications to the slab.
5. ADC-LT-4000 Lightweight Aluminum Access Door (Double Leaf)
The ADC-LT-4000 is the ideal choice for warehouse environments where moisture, humidity, or corrosion exposure makes steel panels unsuitable.
It's commonly used near refrigerated areas, wash-down zones, or exterior-adjacent interior spaces where HVAC and mechanical access points require a panel that won't degrade in high-humidity conditions.
Key features include:
- Door: 064" aluminum door. The lightweight construction reduces installation effort on overhead ceiling applications without sacrificing panel rigidity.
- Frame: Aluminum extrusion, 0.080", 1-5/16" mitered flange with 1-1/2" deep mounting frame. The mitered frame delivers a clean architectural finish that integrates neatly with the surrounding wall and ceiling surfaces.
- Insulation: 3/4" Type 3 Expanded Polystyrene (EPS), foil-lined, R-value of 3.18. This adds thermal resistance at the access point without significantly increasing the panel's weight.
- Hinge: Concealed pin hinge (up to 24" wide); continuous aluminum piano hinge (over 24" wide) that opens to 180°. The 180° opening keeps the panel fully clear, with no door obstruction in the work area.
- Latch: Screwdriver-operated cam latch (2 required on doors over 24"). This provides controlled access without requiring a key, which is suitable for maintenance personnel with standard tools.
- Gasket: 1/8" x 3/8" closed cell neoprene that reduces air infiltration at the panel perimeter, supporting the thermal performance of the surrounding assembly.
- Finish: Mill finish that resists surface corrosion in humid or wet environments where painted steel would degrade.
- Available sizes: 8" x 8" up to 72" x 48" (single and double leaf), which covers small inspection points all the way to large mechanical access openings in a single product line.
Ordering multiple panels across trades? Access Doors Canada handles bulk orders and custom sizing for warehouse and industrial projects across Canada. Request a quote before locking in your schedule to confirm pricing, lead times, and availability.
How Do You Source Large Access Panels for a Canadian Warehouse Project?
You can source large access panels for warehouse projects by working with a reliable supplier that stocks industrial access panels in Canada. Access Doors Canada offers custom sizing and supports efficient bulk procurement with consistent lead times.
Confirming the right specifications before ordering prevents the most common procurement delays on warehouse builds.
As a result, here's what to confirm before placing an order:
- Correct rating for the assembly: Match the panel's fire rating to the wall or ceiling where it's installed. Confirm that the certification standard applies to the installation type (wall vs. ceiling) to ensure compliance with building codes and inspection requirements for your project.
- Load rating for floor applications: For floor hatches, verify the wheel load rating matches the equipment that will cross it.
- Surface compatibility: Confirm flange type, frame depth, and rough opening requirements suit your substrate — whether that's drywall, masonry, or concrete.
- Lead times and bulk availability: Warehouse projects require access coordination across multiple trades, including HVAC, mechanical, electrical, plumbing, and fire protection. Confirm stock availability early and ask about procurement lead times to avoid schedule impacts.
- Custom sizing: Standard sizes won't always fit large mechanical openings. Work with Access Doors Canada and turn around custom sizes in time to keep construction sequencing and trade coordination on track.
Frequently Asked Questions on Industrial Access Panels in Canada
1. Do access panels on fire-rated walls need to be fire-rated themselves?
Yes. An access panel installed in a fire-rated wall assembly must carry a matching fire rating. Installing a non-rated panel in a rated assembly compromises the assembly's integrity and will typically result in a failed inspection.
2. What's the difference between a floor hatch and a standard access panel?
A floor hatch is designed to handle foot and equipment traffic loads and is typically flush with the floor surface. A standard access panel is mounted in a wall or ceiling and isn't rated for load-bearing use.
For warehouse floors, you need a heavy-duty access door specifically rated for the load type, such as the AASHTO H20-44 rating on the ADC-BAC-WTFD-H20.
3. Can large access panels be ordered in custom sizes for warehouse projects?
Yes. Standard sizes can sometimes fail to accommodate the large mechanical openings common in warehouse builds. That’s why most industrial access panels are available in custom sizes.
It’s important to confirm your rough opening dimensions early in the construction sequencing process to prevent delays.
To Sum It Up
The five models we’ve covered address the most common large-format access requirements in Canadian warehouse construction.
The ADC-BAC-LO1D-PF handles general MEP access in non-rated assemblies. The ADC-BAC-FRI-PF covers fire-rated wall and ceiling applications. The ADC-EDI suits exterior access points where insulated access panels and weather resistance matter. The ADC-BAC-WTFD-H20 handles heavy floor loads with watertight performance. The ADC-LT-4000 works well in moisture-sensitive environments where corrosion is a concern.
Do you have any questions about a specific installation? Or want to place a bulk order? Our team is ready to help you move forward without delays. Contact us today or call +1-888-327-5471 to get the procurement and specification support your project needs.


