



Attic Ladder, Stairs or Hatch: Choosing the Right Fakro Solution in Canada
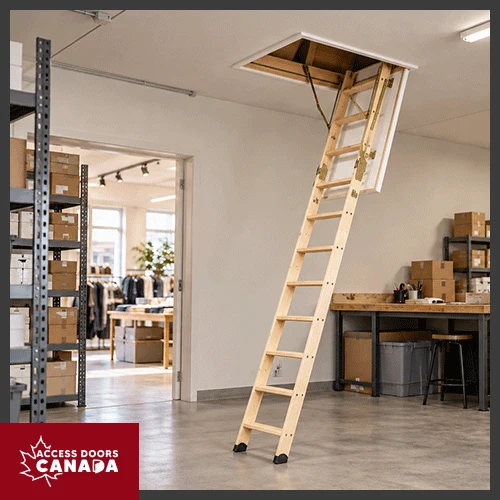
The right attic access solution depends on how often the attic will be entered and whether built-in climbing access is needed. Available clearance and the way the opening fits into the insulated ceiling assembly also affect the selection.
A folding ladder can suit compact spaces where built-in access is needed. Fixed stairs require more room, while an access hatch provides an opening without an integrated means of climbing.
In this article, we’ll compare these options and explain when the ADC-LWT Fakro attic ladder may be a good fit for a Canadian project.
What Is the Difference Between an Attic Ladder, Stairs and an Access Hatch?
An attic ladder folds or retracts into the ceiling, attic stairs provide a more permanent route, and an attic access hatch creates an opening that may require a separate ladder. Here’s a more detailed explanation:
Attic Ladder
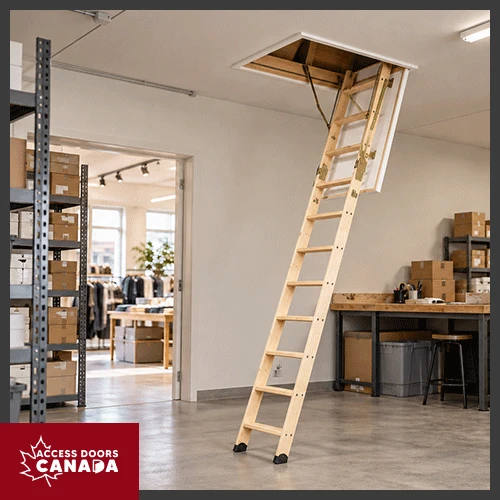
An attic ladder combines a ceiling hatch with folding, sliding, or scissor-style ladder sections. It remains stored above the ceiling when closed, leaving the floor below available for other uses.
This option often suits houses, multifamily buildings, and other locations where attic entry is occasional but built-in climbing access is preferred. The ladder still needs enough space below the opening to unfold and provide a clear approach.
Attic Stairs
The term attic stairs is sometimes used for folding attic ladders. On construction drawings, however, stairs may also mean a fixed stairway with permanent treads, risers, and a dedicated footprint. This article provides more information on the differences between attic ladders and stairs.
Fixed stairs can suit attics intended for frequent entry or regular use, subject to applicable building requirements. Their larger footprint, headroom needs, and framing requirements make them different from a compact Fakro attic ladder.
Attic Access Hatch
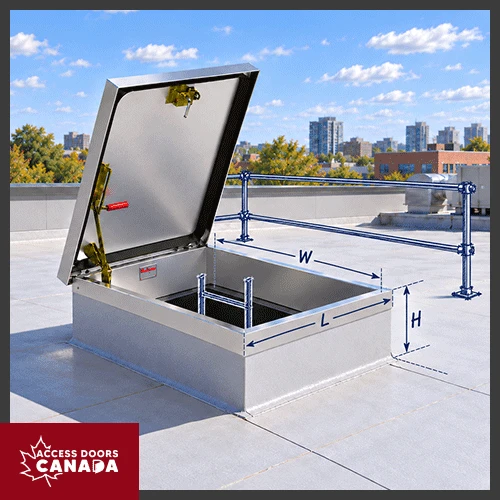
An attic access hatch is an operable or removable panel installed in a ceiling or wall opening. It provides entry to the attic but does not necessarily include a ladder.
A hatch can work where entry is rare, and personnel can bring suitable access equipment when needed. It may also suit a small service area where a folding ladder would conflict with framing, equipment, or the room below.
Explore ceiling and attic access solutions from Access Doors Canada for openings with different access, finish, and installation requirements.
Which Attic Access Solution Fits the Project Conditions?
The most suitable option is the one that matches the building layout and expected use rather than the product name alone.
- Occasional access from a compact room: A folding attic ladder provides built-in climbing access without reserving permanent floor area for stairs. The deployment zone must remain clear of walls, doors, fixtures, and furniture.
- Frequent entry into a usable upper level: Permanent stairs may provide a more appropriate route when the space is designed for regular access. The design must account for structural framing, headroom, guards, and other applicable requirements.
- Service entry above a corridor or utility space: An attic access hatch may be sufficient when trained personnel enter only for inspection or maintenance and use separate access equipment.
- Restricted space beneath the opening: A compact or alternative ladder configuration may be required when a standard folding unit cannot open fully. A hatch may be more practical if compatible access equipment can be used.
- Opening within an insulated ceiling: An insulated ladder-and-hatch assembly may support the building-envelope strategy, provided its perimeter is detailed and installed correctly.
These conditions should be reviewed before a model is added to the schedule. Selecting a product first can leave insufficient clearance, an incompatible rough opening, or a closure that does not meet the project’s thermal needs.
Related: Attic Hatches: Should You Choose an Attic Ladder or Attic Stairs in Cramped Spaces?
What Should You Check Before Choosing a Fakro Attic Ladder in Canada?
A Fakro attic ladder should be checked against the rough opening, ceiling height, deployment area, intended use, and ceiling assembly before ordering.
Opening Dimensions
Confirm the framed rough opening rather than relying on the visible trim or existing hatch lid. Width and length affect whether the ladder box will fit, while the opening orientation determines where the sections unfold.
For replacement work, inspect the framing instead of assuming the existing opening is square or matches a current standard size. Changes to the opening may affect nearby joists, finishes, insulation, and mechanical or electrical components.
Ceiling Height and Deployment Clearance
The selected model and size must suit the finished floor-to-ceiling height. The area below the opening must also accommodate the ladder’s swing and landing position without interference.
Access Frequency and Use
Occasional inspection and routine maintenance place different demands on an access route than frequent movement between levels. Consider who will use the opening, what tools or materials may need to pass through it, and whether the opening provides sufficient clearance.
The ladder’s stated load capacity should also be checked against the intended application. It should not be treated as permission to carry bulky items that obstruct hand placement or movement.
Installation Context
Confirm the ceiling construction, framing direction, available attachment points, and surrounding obstructions. Any required material restriction or project-specific performance criterion should be identified separately, as not every attic ladder is intended for every assembly.
Review the FAKRO collection from Access Doors Canada to compare available models and their documented features before selecting the right option for your project.
Why Do Insulation and Air Sealing Matter at the Attic Opening?
Insulation and air sealing matter because an attic opening interrupts the ceiling plane separating conditioned rooms from an unconditioned or differently conditioned attic.
Natural Resources Canada advises treating an attic hatch much like an exterior door. This includes insulating the hatch, sealing around the frame, and adding weatherstripping along its edges.
Air leakage can carry warm, moisture-laden indoor air into a cold attic. This moisture may condense in the attic, making continuity at ceiling penetrations an important part of the air-barrier strategy.
Product R-value is only one part of the assessment. The surrounding insulation, frame-to-ceiling joint, gaskets and installation workmanship also affect the completed opening.
When Does the ADC-LWT Fakro Attic Ladder Fit the Project?
The ADC-LWT Fakro attic ladder can fit projects that need an insulated attic opening with a built-in way to climb into the space. Its design combines the hatch and ladder with features that support access, installation, and everyday use.
- Supports thermal performance at the opening: The 3⅛-inch sandwich-type hatch contains 2⅞ inches of thermal insulation and has an R-value of 12.5. The insulated construction helps address the thermal requirements of an attic opening within an insulated ceiling.
- Helps control air movement around the hatch: Three weather seal gaskets provide multiple sealing points around the hatch, supporting a tighter closure between the occupied space and attic.
- Provides built-in access without permanent stairs: The folding pinewood ladder supports up to 350 lbs., creating an integrated route into the attic while avoiding the dedicated floor space required for a permanent staircase.
- Supports steadier footing: Pinewood steps with an anti-slip profile provide a more suitable stepping surface when climbing and descending.
- Adds a dedicated handhold: A red handrail comes as a standard accessory, providing an additional point of support during attic access.
- Accommodates installation conditions: Up to 1½ inches of ceiling-height adjustment gives installers additional flexibility when coordinating the ladder with applicable ceiling conditions.
Need help checking the model? Request a quote to discuss available ADC-LWT sizes and project requirements.
What Should You Confirm Before Ordering an Attic Ladder or Hatch?
The order should proceed only after the site dimensions and required product properties have been documented.
- Record the framed opening width and length.
- Measure the finished floor-to-ceiling height.
- Check the required unfolding, landing, and approach clearances.
- Confirm whether the product includes a ladder or only closes the opening.
- Identify insulation, air-sealing, and finish requirements.
- Review the stated load capacity and intended access frequency.
- Check the ceiling construction and framing conditions.
- Identify any required rating or approval before product selection.
- Review the manufacturer’s current installation instructions and accessory requirements.
Frequently Asked Questions about Attic Ladder, Stairs and Hatch
1. Is an attic ladder the same as attic stairs?
The terms sometimes describe the same folding product, but attic stairs can also mean a permanent staircase. Specifications should state whether the project needs a retractable ladder assembly or fixed stairs to prevent ambiguity.
2. How much clearance does a folding attic ladder require?
The required clearance depends on the model, opening size, and ceiling height. Check both the swing clearance needed while the sections unfold and the landing space occupied when the ladder is fully extended.
3. Can an attic access hatch be installed without a built-in ladder?
Yes, an attic access hatch can provide an opening without integrated climbing equipment. The project must still establish how personnel will reach and pass through the opening and whether that approach suits the access frequency and site conditions.
To Sum It Up
An attic access product should be selected using verified site conditions rather than the opening’s approximate appearance. A model such as ADC-LWT can combine the closure and climbing system, where its size, ceiling-height range, clearance, and documented properties align with the project.
Contact Access Doors Canada or call +1-888-327-5471 to compare Fakro attic access solutions for an upcoming Canadian project.


