



Bilco Roof Hatch Selection Guide for Canadian Commercial Projects
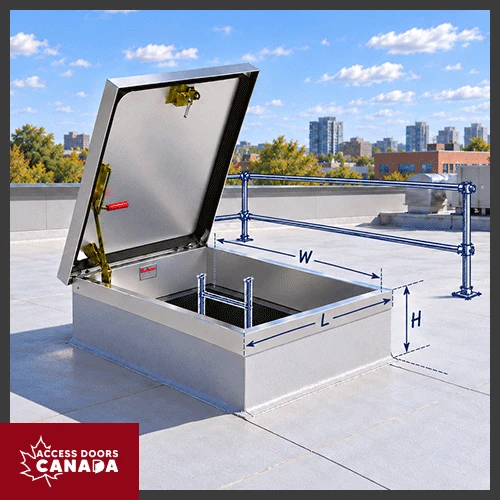
The right Bilco roof hatch matches the required access method, opening size, frequency of use, roof assembly, and installation conditions. Canadian projects must also account for rain, snow, temperature changes, insulation, and weather sealing when evaluating a hatch for an exposed rooftop location.
Early coordination can prevent an undersized opening, conflicts with structural framing or roofing details, and an access route that does not suit the personnel or equipment using it.
In this article, we’ll explain the main roof hatch selection factors, compare requirements across commercial settings, and discuss when the ADC-S-50C may be appropriate.
What Should You Confirm Before Selecting a Bilco Roof Hatch?
Purchasing a good Bilco roof hatch in Canada is easy if you confirm who or what will pass through the opening, how often access is required, and how personnel will reach the roof.
Start by defining the hatch’s purpose. A technician making occasional inspections from a fixed ladder has different space requirements than maintenance personnel carrying tools from a ship stair.
Review these conditions before comparing models:
- Access method: Confirm whether the route uses a fixed ladder, ship stair, or full stair.
- Frequency of use: Determine whether access will be occasional, routine, or frequent.
- Intended users: Account for personnel clothing, tools, and the need to move through the opening without awkward turns.
- Equipment movement: Record the largest item that may pass through the opening during installation, maintenance, or future replacement.
- Required clear opening: Check usable clearance rather than relying only on a nominal model size.
- Roof construction: Identify the roof deck, insulation, membrane, slope, and structural framing around the opening.
- Access restrictions: Establish whether the roof requires controlled entry or a project-specific locking arrangement.
Planning commercial roof access? Compare Bilco roof hatches from Access Doors Canada by access type, material, and project requirement.
How Does the Access Method Affect Roof Hatch Selection?
The access method determines the opening proportions, hatch position, and room needed for personnel to enter and exit the roof.
A fixed ladder commonly pairs with a compact single-leaf roof access hatch. The ladder must align with the opening so personnel can transition onto the roof without reaching around the cover, curb, or nearby equipment. The hatch should also provide enough clearance for tools expected during service work.
Ship stairs use a shallower climbing angle and generally need a longer opening than a fixed ladder. They may suit facilities where maintenance personnel visit the roof more often or carry equipment that would be difficult to handle on a vertical ladder.
Full stairs require a hatch designed for stair access. The opening must accommodate the stair width, headroom, and direction of travel. Larger equipment openings require a separate assessment based on the dimensions and weight of the components moving through them.
How Should the Required Roof Hatch Opening Be Determined?
The required roof hatch opening should be based on clear passage, access-system geometry, and the largest person, tool, or equipment load expected to pass through it.
For personnel access, confirm the clear opening after accounting for the curb, cover hardware, and ladder or stair position. A larger nominal size does not automatically resolve a poorly aligned access route.
For equipment access, record the full equipment envelope rather than the cabinet dimensions alone. Handles, connection points, lifting gear, and the angle required to move the unit can increase the necessary opening.
Structural coordination should occur before the roof opening is formed. Joists, beams, and deck support may limit its location or require framing around the curb. Confirming these conditions early reduces the likelihood of field changes after roofing work has started.
Which Material Fits the Rooftop Environment?
The appropriate material depends on exterior exposure, corrosion potential, unit weight, maintenance expectations, and the surrounding roof components.
Galvanized or galvannealed steel can suit many general commercial applications. Its coating and specified finish must remain compatible with the project environment, and damaged areas may require attention during roof hatch installation or maintenance.
Aluminium offers lower weight and corrosion resistance that can benefit exposed rooftop applications. It may also simplify handling compared with a heavier steel assembly, although the supporting construction and fasteners must still be coordinated with the hatch.
Stainless steel may be considered for more demanding environments, including facilities exposed to corrosive processes or frequent washdown. Its higher material cost should be weighed against the conditions and maintenance requirements.
How Do Canadian Weather Conditions Affect the Specification?
Canadian weather conditions make insulation, gaskets, drainage, and durable exterior construction important parts of the commercial roof hatch specification.
Snow and ice can increase the effort required to reach and operate the hatch. The surrounding roof layout should leave room for drainage and snow management without placing the opening in a low area or discharge path. Local design loads and site conditions must be reviewed by the appropriate project professionals rather than inferred from the hatch model alone.
Rain and wind-driven moisture make the curb, overlapping cover, welded joints, gasket, and flashing interface important. A weather-sealed hatch can help limit moisture entry, but its performance also depends on correct integration with the roof membrane and surrounding assembly.
The applicable code and construction requirements must be confirmed for the project location. The National Research Council of Canada advises users to contact the relevant provincial or territorial authority to determine which codes and regulations apply.
Related: Why You Need Corrosion-Resistant Access Doors for Coastal Canadian Projects
How Should the Hatch Be Coordinated with the Roof Assembly?
The hatch should be coordinated with the structural opening, curb, insulation, roof membrane, and interior access system before installation begins.
The curb height must work with the roof insulation and finished membrane elevation. If the curb sits too low relative to the completed roof, proper flashing and drainage may become difficult. The roofing manufacturer’s details and project specifications should guide how the membrane terminates at the curb.
Confirm the following during coordination:
- Structural rough opening and supporting framing
- Curb dimensions and mounting flange
- Finished roof and insulation thickness
- Membrane and flashing method
- Cover opening direction
- Required operating clearance
- Ladder or stair alignment
- Guarding, railing, or fall-arrest provisions specified for the project
- Nearby ducts, pipes, screens, and mechanical equipment
The cover should open toward a clear landing area rather than an obstruction or roof edge. Maintenance personnel also need room to operate the latch and move away from the opening after reaching the roof.
When Is the ADC-S-50C Bilco Roof Hatch an Appropriate Option?
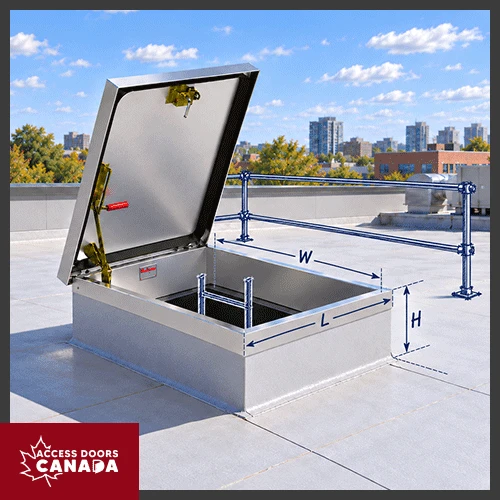
The ADC-S-50C Security Roof Hatch is relevant when a project requires fixed-ladder roof access with heavier construction and preparation for a specified security lock.
Its construction offers several project-focused benefits:
- Supports controlled rooftop entry: The latch is factory-prepared to receive a deadbolt detention lock selected and installed separately, allowing the opening to coordinate with project-specific security hardware.
- Reduces lifting effort: Enclosed compression springs assist cover movement, making the hatch easier to operate from the ladder.
- Keeps the cover in position during access: An automatic hold-open arm locks the cover at 70 degrees and uses a grip-handle release for closing.
- Helps manage exterior exposure: The overlapping cover, fully welded corners and EPDM gasket form a weather-resistant perimeter when the hatch is correctly installed and flashed.
- Adds thermal separation at the opening: The cover contains 1-inch concealed fibreglass insulation, while the 12-inch curb uses 1-inch fibreboard insulation.
- Simplifies roof-deck attachment: A 3½-inch mounting flange includes preformed holes for securing the frame to the roof deck.
- Supports coordination with the roofing assembly: The curb includes integral cap flashing for connection to the specified roof system.
Need pricing or a project-specific configuration? Request a quote to review the opening, access method, material, and security requirements before ordering.
Frequently Asked Questions
1. What size Bilco roof hatch is suitable for fixed-ladder access?
A 36 by 30-inch opening is a common BILCO Type S configuration for fixed-ladder access, but suitability depends on the user, tools, ladder alignment, and project requirements.
The clear route above and below the opening should be reviewed before a size is approved. A larger hatch may be appropriate when personnel routinely carry equipment or need more room to transition onto the roof.
2. Can a Bilco roof hatch be installed on an existing curb?
A replacement hatch may be installed on a suitable existing curb when the selected system is specifically designed for that application, and the curb’s dimensions and condition are verified.
3. Does every commercial project need a security roof hatch?
No. A security roof hatch is appropriate when the project requires restricted access, enhanced safety, heavier construction, or coordination with specified locking hardware.
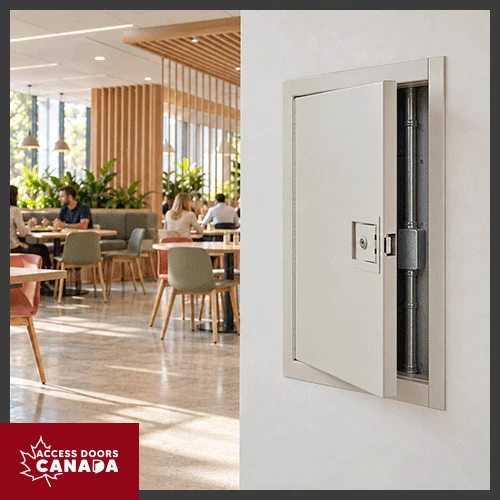
Routine maintenance access in a lower-risk office or retail building may only require a standard commercial roof hatch. Schools, correctional facilities, pharmaceutical buildings and other controlled properties may have stronger reasons to consider a security model such as the ADC-S-50C.
To Sum It Up
A Bilco roof hatch should be selected as part of the complete roof access route, not as an isolated product. Matching the model to the access method, clear opening, roof assembly, Canadian weather exposure, and building operations helps reduce installation conflicts and procurement changes.
For assistance comparing Bilco roof hatches or confirming a project-specific requirement, contact Access Doors Canada or call +1-888-327-5471.


