



How to Choose a Fire-Rated Access Door in Canada by Location and Rating
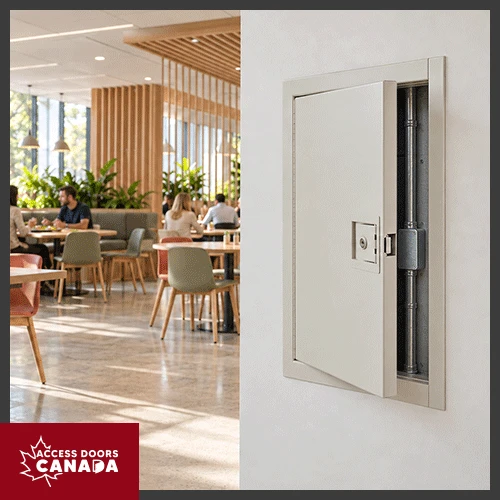
Choosing a fire-rated access door in Canada means matching the product to its installation location, the requirements of the rated assembly, and the project specifications. A fire-rated access door search may return wall and ceiling models, but their similar appearance does not make them interchangeable.
Making the correct match before ordering can help you avoid rejected submittals, failed inspections, replacement purchases, and installation delays.
In this article, we’ll explain how location and fire rating guide access door selection for Canadian projects.
How Do Location and Fire-Rated Access Door Ratings Guide Your Choice in Canada?
Location and fire-rated access door ratings guide your choice by defining where a door may be installed and which fire-resistance requirements it must satisfy. Start with the construction documents. Identify the opening, surrounding assembly, required rating, and restrictions written into the specifications.
A fire rating shows how long a tested product or assembly met defined conditions during a standard fire test. It does not mean that any door carrying the same or a higher time rating can be placed in any rated wall or ceiling.
The National Research Council Canada includes amendments that are in force depending on the province or territory. Check out their website as a guide to confirm the applicable edition with the relevant provincial, territorial, or municipal officials.
Before approving a submittal, compare:
- Architectural and mechanical drawings
- Door, hardware, and fire-code schedules
- The listed fire-resistance assembly
- Product certification and installation instructions
- Provincial or territorial code requirements
- Requirements set by the authority having jurisdiction
If these documents conflict, pause the order and request clarification from the architect, code consultant, or authority having jurisdiction. Resolving a discrepancy on paper is faster and less costly than changing a finished opening.
Ready to narrow the options? Compare fire-rated access doors by location, construction, and rating before preparing your order.
How Do You Choose Between a Wall and a Ceiling Fire-Rated Access Door?
Choose between a fire-rated wall access door and a fire-rated ceiling access door by following the orientation stated in the product listing and installation instructions. A model intended for a vertical wall should not be treated as an overhead product simply because its dimensions fit the opening.
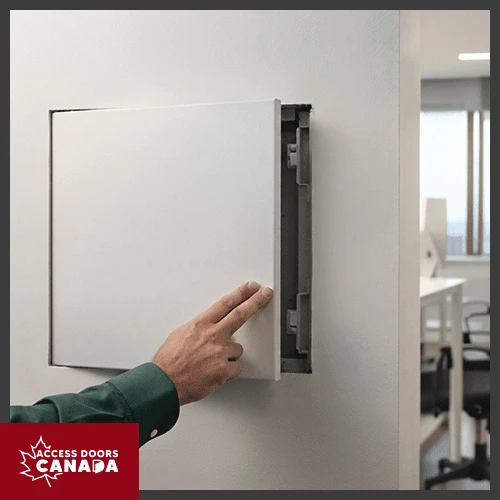
For a wall installation, confirm the wall construction and depth, rough opening, frame or flange style, and space needed for the door to swing. Also consider how frequently technicians will use the opening and whether the latch must limit entry to authorized personnel.
Ceiling applications introduce different demands. The product must be approved for overhead use and compatible with the specific ceiling or floor-ceiling assembly. Door weight, gravity, self-closing action, secure latching, maximum listed size, and practical access from below all affect whether a model is appropriate.
This distinction matters because fire tests and certifications apply to defined constructions and orientations. UL notes that certified designs include construction details and restrictions that must be considered during installation. A wall listing, therefore, does not create permission for ceiling use.
To understand how to choose a fire-rated access door, confirm the following in order:
- Location: Is the opening in a wall, ceiling, floor-ceiling assembly, shaft, or another rated construction?
- Orientation: Is the model approved for vertical, horizontal, or both installation positions?
- Assembly: Which listed design and construction materials surround the opening?
- Rating: What fire rating do the code analysis and specifications require for the opening?
- Dimensions: Are the door size and rough opening within the listing limits?
- Construction: Does the project call for an insulated or non-insulated door?
- Operation: Do the closer, hinge, latch, lock, and access clearance suit the application?
- Installation: Can the field crew follow the published instructions without modifying the listed design?
This sequence keeps location and rating connected. It also gives estimators and procurement staff a clear basis for comparing products instead of relying on a model name or rating alone.
Related: How Fire-Rated Access Doors Help Preserve Canadian Government Buildings
When Is the ADC-KRP-250FR a Suitable Fire-Rated Access Panel in Canada?
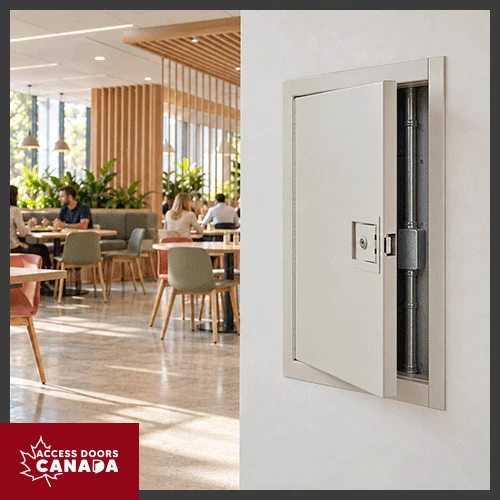
The ADC-KRP-250FR is a suitable fire-rated access panel in Canada when the project requires a non-insulated wall access door.
Its features provide four practical benefits for suitable wall openings:
Rated wall access: The 1½-hour “B” UL label makes this door suitable for rated wall openings and can be used in a 2-hour fire-rated wall.
- Automatic closure: A spring-loaded mechanism closes and latches the panel after it is released, reducing the chance that the opening will be left unsecured after routine work.
- Controlled access: The standard spring-loaded keyed paddle latch limits casual entry. A rim-cylinder lock can be specified when the project’s access-control requirements call for that option.
- Options for wall finishes: The door can be installed in drywall, masonry, tile, or plaster openings when the surrounding rated assembly and installation requirements allow it.
This product can be considered suitable for service openings in offices, retail buildings, schools, healthcare facilities, and multi-unit residential properties.
Have the wall location and rating confirmed? Review the ADC-KRP-250FR and request a quote to discuss available dimensions and custom sizing where applicable.
What Should You Confirm Before Ordering a Fire-Rated Access Door in Canada?
Before ordering, confirm the location, orientation, assembly, rating, certification, size, insulation, hardware, and installation method on one coordinated submittal. This final review gives the estimator, installer, specifier, and inspector the same product information before the opening is framed.
Use the approved model number consistently across the purchase order, shop drawings, product data, and site documentation. Check the door size against the required clear access, not only the rough opening, and confirm that nearby pipes, conduit, framing, and finishes will not block the swing or latch.
Frequently Asked Questions about Fire-Rated Access Doors
1. Can a fire-rated wall access door be installed on a ceiling?
Only when the product listing and installation instructions specifically permit ceiling installation. If the documentation identifies the model as wall-only, select a listed ceiling product instead of changing its orientation in the field.
2. Does an access door need the same rating as the complete assembly?
Not necessarily. The required rating for the opening must be determined from the applicable code provisions, listed assembly, and project documents. It should not be inferred from the assembly’s hourly rating alone. Ask the design professional or authority to resolve unclear requirements.
3. How do you verify that an access door is suitable for a Canadian project?
Check the Canadian certification or listing, approved orientation, rating, size limits, surrounding construction, hardware, and installation conditions against the project documents.
To Sum It Up
Choosing the right door comes down to a connected decision. Location determines the product type, the rated assembly establishes the required fire rating, and the listing confirms where and how the model may be installed.
Checking those details before procurement reduces the risk of rejected submittals, failed inspections, rework, replacement costs, and schedule disruption.
Contact Access Doors Canada for help sourcing an access door that matches your project requirements or call +1-888-327-5471.


