


Cendrex Access Doors: A Canadian Product Selection Guide
On a Canadian commercial job, the wrong access door may not appear on the drawings. It shows up later as a callback, a failed inspection, or a finish the owner won't accept.
Cendrex access doors cover general-purpose, drywall, recessed, fire-rated, gasketed, security, and special-application models. That range is useful, but it also means estimators and subtrades have more options to sort through under deadline.
This guide narrows the field in five steps: substrate and finish, access needs, performance requirements, where the ADC-AHD model fits, and what to confirm before ordering.
How Do the Substrate and Finish Decide the Installation Style?
The substrate determines how the frame attaches, and the finish expectation determines how much of it can remain visible. Together, they point to one of four installation styles.
A panel picked for speed in a lobby ceiling can lead to rework once the architect walks the space. A panel picked for appearance in a mechanical room adds taping and finishing time no one budgeted for.
| Installation style | Typical substrate | Visible after install | Install effort |
|---|---|---|---|
| Exposed flange | Drywall, masonry, plaster | Flange and door | Lowest |
| Drywall flange | Gypsum board | Door only, flange taped and mudded | Moderate |
| Recessed | Drywall or tile infill | Thin frame line | Higher |
| Concealed | Finished drywall | Minimal reveal | Highest |
Appearance usually outweighs install speed in:
- Lobbies, corridors and tenant spaces
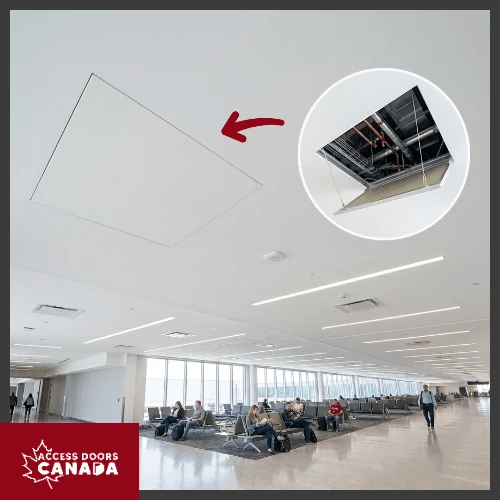
- Finished ceilings with a clean sightline
- Client-facing areas reviewed at turnover
In service areas, an exposed flange is often the practical fit. A drywall access panel or recessed model makes more sense where the panel must blend in.
Once the installation style is clear, the next question is how people will use the panel day to day.
Looking to compare models as you read? Browse our full Cendrex line by application.
Related: How to Choose an Invisible Wall or Ceiling Access Solution
How Do Access Frequency, Users, and Equipment Shape the Choice?
How often the panel opens, who opens it, and what sits behind it determine the door size, latch type, and door style. These details are easy to overlook at take-off and costly to correct after close-in.
Size follows the equipment: Valves, dampers, controls, and cleanouts need room for hands, tools, and replacement parts. An undersized opening slows every future service call and can push trades to cut the wall.
The latch follows the user: A screwdriver-operated latch suits trades and facility staff. Key-operated or mortise locks make more sense where building occupants or the public share the space.
Door style follows frequency: A hinged door stays attached and suits routine maintenance. A removable door gives full clearance in tight spaces where a swing isn't practical.
With use defined, the next check is whether the opening carries a performance requirement.
Does the Opening Have a Performance Requirement?
Some openings do, and the drawings and specifications decide it. Treat each condition below as something to verify.
Fire-rated assemblies
- The National Building Code of Canada 2025 requires openings in fire separations to be protected by closures with a minimum fire-protection rating.
- Door assemblies used as closures are tested in accordance with CAN/ULC-S104, the standard fire test method for door assemblies.
- Provinces adopt their own building codes, so confirm requirements with the authority having jurisdiction.
If the wall or ceiling is rated, specify ULC-listed access doors that match the assembly. When sourcing fire-rated access doors, Canada's code path makes them a separate selection from general-purpose models.
Other conditions to check
- Restricted access: security locking for public or sensitive areas
- Moisture or air sealing: gasketed doors for humid or pressurized spaces
- Corrosion resistance: stainless steel for washdown or chemical exposure
When none of these applies, a general-purpose model is usually the efficient choice, which is where the ADC-AHD comes in.
Where Does the ADC-AHD Fit in the Cendrex Line?
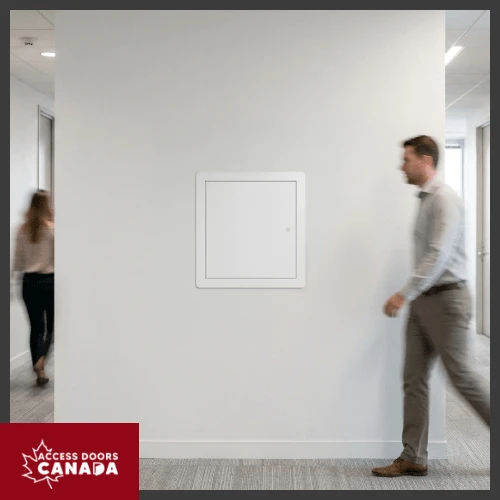
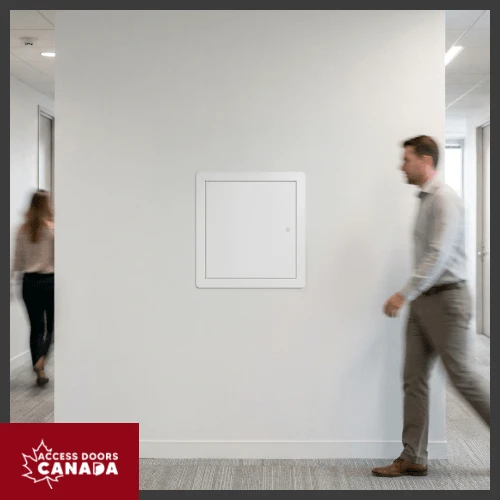
The ADC-AHD model is Cendrex’s general-purpose access panel option with a flange for non-rated walls and ceilings. It suits service openings where install time matters more than a hidden frame.
This door is 16-gauge cold-rolled steel with a 1-in. exposed flange, a screwdriver-operated cam latch, and a white powder-coat primer.
For contractors and specifiers, this means:
- Faster installs: the flange covers the cut edge, so there is no taping or mudding
- One model across substrates: the sheet shows drywall and masonry installs, which simplifies ordering
- Paint-ready finish: the primer accepts finish paint to match the surface
- Room to adapt: key, mortise and handle latches, plus galvanneal, aluminum and stainless steel, are listed options
- LEED support: this product contributes to LEED credits
Among Cendrex access panels, the ADC-AHD is not the right pick for every opening:
- Fire separations
- Finish-critical surfaces where a visible flange won't pass review
- Openings that need security, sealing, or corrosion resistance, unless the right option is confirmed
If your opening falls outside our listed sizes, request a custom size from Access Doors Canada.
Choosing the model is only half the job. The order details decide whether it arrives on time and fits.
What Should You Settle Before You Order?
Confirm the rough opening, size, quantity, and lead time before the order goes in. Settling them early helps avoid reorders and gaps in the schedule.
Rough opening. For the ADC-AHD, the rough wall opening is the door size plus 1/4 in. (6 mm). Framing to the door size alone leaves no clearance.
Standard or custom. Standard ADC-AHD sizes run from 6 x 6 in. to 36 x 36 in., plus 24 x 48 in. Doors with a side over 24 in. use a piano hinge. Custom size access doors are worth it when the layout or equipment won't fit a standard size.
Quantities and lead time. Count openings by floor from the drawings and tag each one on the door schedule.
Lead time depends on size and options, so confirm it with the Access Doors Canada team when you request a quote.
Frequently Asked Questions about Cendrex Access Doors
Are Cendrex access doors available in custom sizes?
Yes. The ADC-AHD and other Cendrex models can be customized to meet your project needs. Send us the required dimensions through the custom size request form.
Is the ADC-AHD fire-rated?
The ADC-AHD model lists no fire rating. For openings in a fire separation, select a ULC-listed model that matches the assembly rating. We provide Cendrex fire-rated models for rated assemblies.
What is the difference between an exposed flange and a drywall flange?
An exposed flange sits on the finished surface and covers the cut edge. A drywall flange is taped and mudded into the board, leaving only the door visible.
How do I know if an opening needs a rated access door?
Check whether the wall or ceiling is a fire separation on the drawings. If it is, the closure needs a fire-protection rating, and the authority having jurisdiction has the final word.
Wrap Up
The right access door follows a clear sequence: substrate and finish, access needs, performance requirements, and then size and lead time. Following it keeps selection tied to the drawings and the schedule.
For non-rated walls and ceilings, the ADC-AHD offers a fast, versatile install. For rated or finish-critical openings, the wider Cendrex line has models built for those conditions.
Need help matching a model to your project? Contact our team or call +1-888-327-5471.


