


How to Choose an Invisible Wall or Ceiling Access Solution
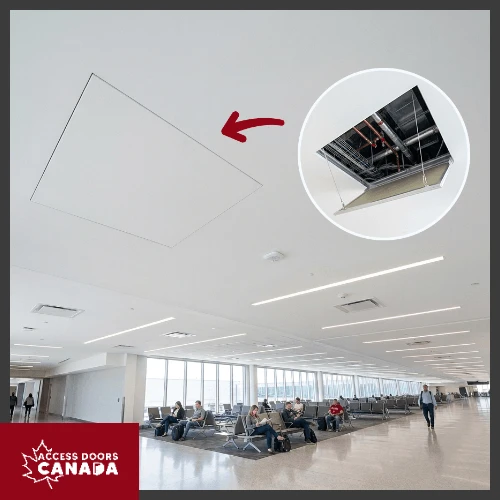
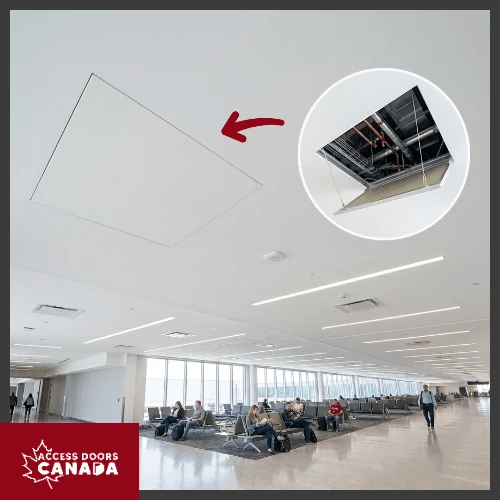
The right hidden access panel blends into the wall or ceiling while still giving technicians easy access to what’s behind it. Getting there means looking past appearance to location, clearance, wall type, and any fire rating.
By settling these details early, commercial builds and renovations avoid wrong orders and costly finish repairs.
In this article, we’ll look at what makes a panel look invisible, how location affects your choice, and what to check before ordering.
What Makes an Access Panel Look Invisible in a Finished Wall or Ceiling?
Invisible access panels disappear when their door, frame, and hardware blend into the surface around them. The best designs carry the same finish as the wall or ceiling, so the eye passes right over them.
A flush-finish panel sits level with the surrounding surface. Meanwhile, an invisible panel goes a step further by hiding its door behind the same board and finish.
Matching Finish
A panel with the same finish as the surrounding surface creates almost no contrast. Recessed access panels hold drywall or another material in the door, so the door simply looks like part of the wall. Drywall access panels with an inlay take the same tape, mud, and paint as the board around them.
Lighting still matters, since light skimming across a wall can reveal edges you’d never notice head-on. A flat or matte paint helps, because gloss catches light along the reveal.
Hidden Hardware
Hidden hardware keeps the surface clean. A push-to-open latch removes the need for a handle, and a thin edge around the door makes the opening hard to spot.
Smart Placement
Where you put concealed access panels matters as much as how they’re built. An opening next to light fixtures or trim tends to catch the eye, while a quieter spot lets it fade into the background. In corridors, keep panels out of direct eye-level sightlines when the access point allows it.
Ready to compare options? Browse recessed access doors for wall and ceiling applications with different finish and installation requirements.
How Do You Choose Between Wall and Ceiling Access Panels?
Choose a wall or ceiling panel based on where the equipment sits, how technicians reach it, and how often they open it. Not every flush or recessed panel works in both orientations. Check the manufacturer’s access panel installation details before you specify one.
Wall Panels
Wall access panels need a clear path and enough room to work. Furniture and equipment can block a door once a space is occupied, so plan around the finished room, not just the framing. Coordinate locations with the architect early so openings land between studs and away from feature walls.
Panels for valves or controls that are used often work best at a comfortable reach.
Ceiling Panels
Concealed ceiling access panels share space with ducts, pipes, cable trays, and lights, which can limit where an opening fits. Check the joist layout too, since the panel must sit between framing members. Technicians usually reach them from a ladder. A door that opens safely overhead and can’t drop is worth looking for.
Fire-Rated Walls and Ceilings
A clean look never replaces fire efficiency. If the wall or ceiling is part of a fire-rated assembly, a non-rated panel isn’t an option. Choose a product documented for that assembly so the rating stays intact. Ask for its listing documents before you order.
Fire-rated assemblies fall under the National Building Code of Canada or the provincial code based on it. Check with your local building official to see which edition applies to your project.
Related: How to Choose a Fire-Rated Access Door in Canada by Location and Rating
What Should You Check Before Specifying a Recessed Access Panel?
Before specifying a recessed access panel, check the opening, the wall or ceiling type, the finish, and the space around it. Sorting these out while estimating saves you from fixes after the drywall is up.
Opening and Wall Type
The door size and framed opening are usually different. Framing to the door size alone can leave a hole the panel won’t fit.
Drywall panels also need an inlay that matches the thickness of the actual wall or ceiling. During estimating, review these points:
- How much opening the service work needs
- Door size and the manufacturer’s framed opening
- Wall or ceiling location
- Wall type and thickness
- Framing around the opening
- Room for the door to swing and for technicians to work
- The finish the surface will get
- Any fire rating
- Installation instructions
With these settled, estimators can order the right panel and installers can frame it correctly the first time. Catching a mismatch at this stage also keeps reframing from delaying the finish schedule.
Trade Coordination
A discreet panel touches several trades. Framers set the opening, drywall crews finish the inlay, and mechanical or electrical trades rely on the access. Share the panel schedule with each trade before rough-in. A short walk-through at framing catches conflicts with ducts, pipes, or blocking while changes are still cheap. Mark each panel on the reflected ceiling plan and wall elevations so every trade works from the same location.
How Hidden It Needs to Be
Not every space needs an invisible panel. In utility rooms, service corridors, and back-of-house areas, a standard flush door usually makes more sense because quick access matters more than looks.
Drywall inlay panels pay off in finished interiors where the wall or ceiling should read as one smooth surface. Lobbies, boardrooms, and executive suites are typical examples.
Related: What Are the Installation Requirements for Access Doors in Canadian Commercial Buildings?
When Is the ADC-F2 a Suitable Option for Discreet Wall or Ceiling Access?
The ADC-F2 Drywall Access Panel with Fully Detachable Hatch – Inlay is a good fit for discreet access through non-rated drywall walls or ceilings. It works well in offices, retail spaces, and other finished interiors where a visible frame would break up the surface.
- 1/16-inch (1.59 mm) reveal: Only this thin line shows around the closed door, so the panel blends into the surface and keeps finished walls and ceilings looking clean.
- 1/2- or 5/8-inch drywall inlay: The door comes with drywall precision-installed to match the thickness of the surrounding wall or ceiling, so the panel sits flush and finishes with the rest of the surface.
- Concealed snap locks: Pressing the spring-loaded latch side opens the door, so technicians get in quickly without a handle breaking the finish.
- Easy wall or ceiling installation: The same panel blends into either surface, which means fewer models to specify and a consistent look across the project.
- Removable hatch: The hatch comes off the frame, giving technicians the full opening to work during service.
- Safety system on larger sizes: Panels 12 x 12 inches and up include a safety system that prevents accidental opening.
- Perimeter seal: A seal runs around the door’s perimeter, closing the gap between the door and frame to reduce air leakage and dust infiltration.
- Welded aluminum inner and outer frames: High-grade aluminum frames joined through a special welding process provide sturdy backing for the drywall inlay, helping maintain alignment and prevent distortion.
Need a project-specific configuration? Request a quote for the ADC-F2 or ask about custom access panel sizes.
Frequently Asked Questions about Invisible Access Panels
1. Are invisible access panels completely hidden after installation?
No. The term describes a panel built to blend in, not an opening with no visible edge. A drywall inlay and concealed latch reduce the visual break, but the outline still shows up close.
2. Can you add an invisible access panel to an existing wall or ceiling?
Yes, as long as the cavity and framing leave room for it. In renovations, check for hidden pipes, wires, and studs before cutting. Cut only as much drywall as the framed opening needs, which limits patching. Then add framing, set the panel, and finish it with the surrounding surface.
3. What size invisible access panel does a project need?
Size the panel to the work, not just the equipment behind it. Technicians need room for their hands and tools. Measure the largest part that may need to come out, and size the opening around it. When standard sizes fall short, a custom size can match the opening of the job.
To Sum It Up
Choosing invisible access panels means balancing a clean finish with practical access, surrounding construction, and installation needs. Settle orientation, service clearance, drywall thickness, opening size, and any fire rating before you order the panel. Treat the panel as part of the finish plan from the start, and it stays both accessible and discreet.
Have questions about recessed access panels or specific project requirements? Contact Access Doors Canada or call +1-888-327-5471 to discuss available wall and ceiling access options.


