



How to Choose a Floor Access Hatch for Concrete, Egress, and Commercial Loads
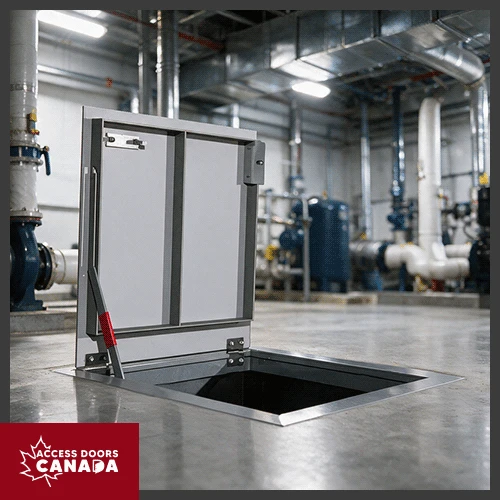
Choose a floor access hatch by checking its compatibility with the concrete installation, intended access requirements, and expected traffic loads. The frame design, opening mechanism, hardware, and documented load rating should all match the project's conditions.
This article explains how to evaluate concrete installation, egress requirements, and commercial load ratings before selecting a floor access hatch for a commercial building, utility vault, or below-grade service area.
What Can Go Wrong When Choosing a Floor Access Hatch?
Choosing the wrong floor access hatch can lead to installation conflicts, insufficient load capacity, restricted maintenance access, code compliance issues, and costly modifications. These problems often arise when project requirements are overlooked during product selection.
Common risks include:
- Installation Conflicts: An incompatible frame or incorrect rough opening may require concrete modifications, delaying installation and increasing costs.
- Insufficient Load Capacity: A hatch that cannot accommodate expected traffic or equipment loads may deform or fail under use.
- Restricted Access: An undersized clear opening can prevent maintenance personnel from reaching equipment or moving tools through the opening.
- Water Intrusion: Installing a non-watertight hatch where water resistance is required may expose below-grade equipment and utilities to moisture.
- Compromised Fire Rating: Installing a non-rated hatch in a fire-rated floor assembly, or one rated below the assembly’s requirement, can compromise the assembly’s fire-resistance rating and lead to failed inspections.
- Egress Limitations: An unsuitable opening mechanism, locking arrangement or clear passage may prevent the hatch from meeting applicable emergency egress requirements.
Compare floor hatches from Access Doors Canada against the project’s access and installation requirements for your projects.
How Do Concrete Installation and Commercial Loads Affect Floor Hatch Selection?
Concrete installation and commercial loads determine the appropriate frame design, anchoring method, and load rating of a floor access hatch. Selection depends on whether the opening is part of new construction or an existing slab, as well as the type of traffic expected above it.
Floor Access Hatches for New Concrete Construction
For new construction, cast-in frames are installed before the concrete is poured. Depending on the model, they may feature integral anchor flanges or welded anchors that secure the hatch within the slab.
Coordinate frame placement, surrounding reinforcement, and finished floor elevation with the approved construction drawings. The structural design should also account for how loads transfer from the hatch frame into the supporting concrete.
Floor Access Hatches for Existing Concrete Slabs
Retrofit floor access hatches are designed for attachment to existing openings, typically using mechanical anchors. They may be suitable for renovation projects or facilities requiring additional access to below-grade equipment.
Consult the project's structural designer to assess slab thickness, concrete condition, and anchoring requirements. In Canada, requirements for post-installed mechanical anchors, like those used in retrofit hatch frames, are set out in Annex D of CSA A23.3, the concrete design standard referenced by the National Building Code. Cutting a new opening or modifying an existing one may require additional reinforcement, particularly where structural elements could be affected.
Floor Access Hatches for Different Commercial Loads
Commercial floor access hatches must be rated for the expected traffic. A pedestrian walkway, warehouse floor, and vehicle-accessible utility area may each require a different load capacity.
Common loading conditions include:
- Pedestrian traffic: Foot traffic in commercial corridors and maintenance areas.
- Carts and wheeled equipment: Concentrated loads from utility carts, tool trolleys, and similar equipment.
- Material-handling equipment: Heavier loads from pallet jacks and warehouse equipment.
- Vehicle traffic: Wheel and axle loads in loading bays, service yards, and vehicle-accessible areas.
The manufacturer's load rating must match the actual loading conditions. For example, a hatch rated for 300 lb/sq. ft. under uniformly distributed loading is not automatically suitable for vehicle traffic.
Related: What Considerations Should Be Made When Choosing Floor Hatches for Canadian Projects?
What Makes a Floor Hatch Suitable for Emergency Egress?
An emergency egress hatch needs an opening, operating mechanism, and surrounding route that suit the approved escape arrangement.
Start with the intended role of the hatch. Determine whether it is an auxiliary emergency opening or part of a required means of egress. Review the complete arrangement, including the approach from below and the discharge area above.
Selection questions should address:
- Can occupants release the hatch from the escape side?
- Is the opening force suitable for the intended users?
- Do the covers remain open during passage?
- Is the clear opening sufficient for the approved stairway and route?
- Can furniture, stored materials or parked equipment obstruct the cover?
- Are locking, signage and inspection provisions coordinated with the emergency plan?
Related: Why Are Floor Access Doors Important for Maintenance Access?
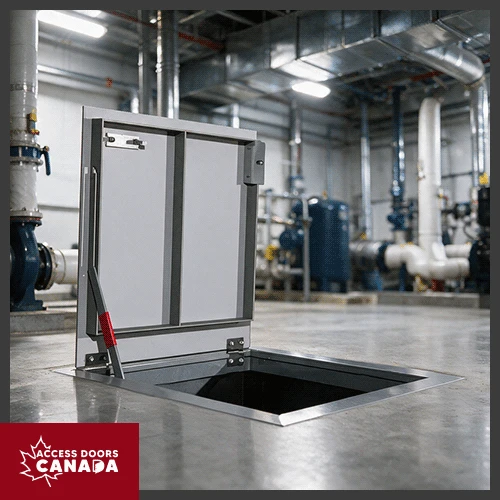
When Is the ADC-FA-300 Suitable for Concrete Floor Access?
The ADC-FA-300 Flush Door Panel is an option to consider for commercial floor openings where maintenance access and load capacity are important. Here are some of the reasons:
- Aluminum Construction: Offers corrosion resistance and long-term durability without excessive weight, making the floor hatch easier to handle during installation.
- Diamond Plate Door: Withstands a live load of 300 lb/sq. ft. through reinforced 1/4-inch aluminum construction, while its textured surface provides traction for regular foot traffic.
- Integral Anchor Flange: Features a continuous 1-inch flange that anchors the frame into concrete, helping maintain stability and proper alignment within the floor opening.
- Automatic Hold-Open Arm: Keeps the door locked open at 90° and allows controlled closing, giving maintenance personnel unobstructed access without having to hold the cover in place.
- Flush Aluminum Drop Handle: Minimizes protrusions on the walking surface while offering a convenient lifting point and padlock provision for restricting access to concealed spaces.
- Optional Compression Springs: Make heavier covers easier to lift by providing additional assistance, reducing physical strain during frequent inspections and maintenance activities.
Ready to order? Contact us for help choosing the right size or discussing custom options for your project.
What Are Common Questions About Floor Access Hatch Selection?
1. Can a 300 psf floor hatch support a forklift?
A 300 psf rating alone does not establish forklift suitability. Submit the equipment’s loaded weight and wheel-loading details for manufacturer and structural review.
2. Can a maintenance hatch also serve as an emergency exit?
Only if its use and complete route are accepted for the project’s egress arrangement. Check interior release, opening force, clear passage, locking and discharge conditions before assigning that role.
3. Does a channel-frame hatch provide watertight access?
A channel frame alone does not establish watertight performance. Review the product’s drainage provisions, seals and stated water-resistance limits against the site conditions.
To Sum It Up
Before purchasing a floor access hatch, confirm the installation details, clear opening dimensions, load requirements, and intended access purposes in one approved submittal. Resolve any differences between product descriptions and technical drawings before ordering to avoid selecting a hatch that cannot accommodate the required traffic, fit the installation, or meet applicable egress requirements.
Call Access Doors Canada at +1-888-327-5471 to discuss floor hatch options for the project. Request a quote with the opening dimensions, concrete details, expected loads and any egress requirements.


