



What Access Panels Do Healthcare and Lab Projects Actually Require?
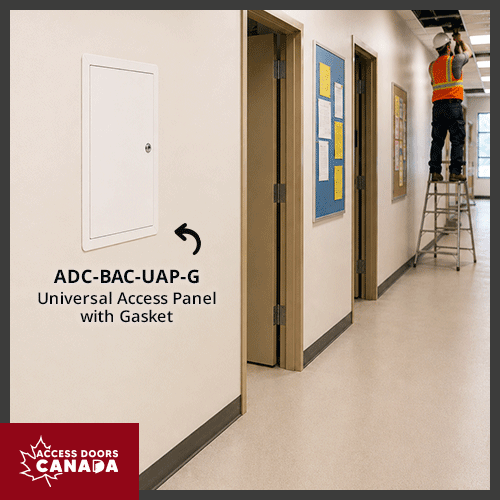
Healthcare and lab projects require specialized access panels that preserve environmental controls while allowing quick and convenient utility access.
Mechanical rooms need heavy-duty, tool-accessible access doors for heavy maintenance, while labs and pressure rooms require gasketed access panels with airtight seals to lock in air pressure.
Patient corridors, on the other hand, prioritize secure, flush access panels to prevent tampering and dust buildup. For code mandate, the ideal choice is a fire-rated panel if it penetrates a fire separation barrier under the National Building Code of Canada.
Given these varying requirements, project teams need to match healthcare access panels to their respective needs.
In this post, we’ll talk about why healthcare and lab environments require specialized solutions and how to evaluate them. We’ll also review the ADC-BAC-UAP-G access panel, discussing how it helps minimize tampering and draft transfer in non-rated zones.
Why Do Healthcare and Laboratory Environments Require Specialized Access Solutions?
Healthcare and laboratory environments require specialized access panels because concealing complex mechanical, electrical, and plumbing (MEP) systems is necessary, yet accessing them must not compromise strict environmental controls.
These facilities must actively manage airflow, minimize dust migration, and support continuous maintenance access without disrupting nearby critical operations.
In Canadian facilities, hidden building spaces host critical infrastructure like medical gas lines, pneumatic tubes, and dedicated ductwork. Unsealed or poorly fitted access doors create a breach where dust, mold spores, and unconditioned air transfer between the ceiling cavity and sterile patient or diagnostic zones.
| Environmental Risk | Operational Impact | Access Panel Requirement |
|---|---|---|
| Dust Migration | Compromises sterile zones | Tight-fitting frames with reliable seals |
| Airflow Leakage | Disrupts HVAC pressure controls | Continuous gasketing along the door leaf |
| Unauthorized Entry | Safety risks in public corridors | Keyed or tamper-resistant locking systems |
Maintaining localized pressure differentials—whether negative pressure for isolation rooms or positive pressure for protective environments—is an operational mandate under Canadian healthcare construction guidelines.
Specifiers must ensure that the chosen access assembly fully restores the physical boundary layer once the door is latched.
Looking for specialized, tightly sealed solutions for your next project? Explore our full range of products on our dedicated Gasketed category page.
How Do You Evaluate Access Panel Considerations across Different Facility Zones?
Evaluating access panel considerations across different facility zones requires analyzing the specific functional demands of each area. This includes security needs in public corridors, serviceability in mechanical rooms, or airflow management in testing labs.
You must match the physical characteristics of the access door—such as its latching mechanism, seal integrity, and structural material—to the precise operational protocols of that specific room.
Hospital Mechanical Room Access:
Prioritizes structural durability, large clearance dimensions, and fast tool access.
- Heavy-gauge steel construction prevents warping from frequent maintenance cycles.
- Larger rough openings allow space for servicing bulky control valves and dampers.
Laboratory Access:
Focuses strictly on containment and localized environmental control.
- Airtight construction limits unintended air transfer that could alter the calibration of fume hoods or clean benches.
- Tight seals prevent cross-contamination between adjacent testing modules.
High-Traffic Public & Patient Zones:
Prioritizes secure, restricted-entry, and flush-installation profiles.
- Incorporates flush access panels that install flat against gypsum to prevent tampering.
- Utilizes secure, keyed cylinder locks to prevent patient or visitor access to utility lines.
What is the Difference Between Non-Rated and Fire-Rated Access Requirements?
The difference between non-rated and fire-rated access requirements is that fire-rated access panels are legally mandated to preserve the integrity of code-required fire-resistance separations. Non-rated panels, on the other hand, are used where no fire separation exists, but environmental, aesthetic, or security controls are still required.
You must determine the access panel rating based on the hourly fire-resistance rating of the specific wall or ceiling assembly, as dictated by the National Building Code of Canada (NBC).
| Specification Factor | Fire-Rated Assemblies | Non-Rated Assemblies |
|---|---|---|
| Primary Code Goal | Restrict fire and smoke from spreading across zones | Control localized air, dust, and security |
| Testing Standards | Certified by ULC or Intertek for hourly ratings | Standard manufacturer material specifications |
| Core Design Focus | Self-closing mechanisms, heavy insulation | Flush profiles, compression seals, fast access |
| Typical Applications | Fire barrier walls, elevator shafts, stairwells | General partitions, examination rooms, prep labs |
When a project specification identifies a wall as a fire-resistance separation, cutting an opening voids the barrier's integrity. To maintain compliance, the contractor must install an access door explicitly certified by an accredited agency, such as ULC or Intertek, to match that specific assembly rating.
Conversely, large portions of an outpatient clinic or general hospital floor consist of non-rated interior partitions. In these zones, specifying a fire-rated door adds unnecessary procurement costs and introduces self-closing spring latches that complicate routine access.
Non-rated panels are selected here to efficiently manage localized draft control and dust containment.
Why is the ADC-BAC-UAP-G a Practical Choice for Non-Rated Applications?
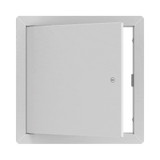
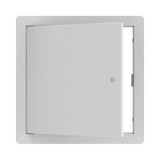
The ADC-BAC-UAP-G Universal Access Panel with Gasket is a practical choice for non-rated applications because its integrated neoprene gasket significantly minimizes airflow and draft transfer between the frame and the door leaf.
This makes it an ideal solution for non-rated masonry and gypsum wall or ceiling installations, where localized environmental control and dust containment are top priorities in healthcare construction.
- The Problem: Standard utility doors feature a raw metal-to-metal contact point between the door leaf and the frame, leaving a constant perimeter gap through which fine dust particles and air can easily pass.
- The Solution: The ADC-BAC-UAP-G integrates a continuous, flexible rubber gasket directly along the inner stop of the outer frame.
- The Result: When the flush latch is secured, it mechanically compresses the door leaf against the gasket, sealing the perimeter gap against low-pressure air movement and floating particulates.
The panel is constructed from 16-gauge galvanized steel with a white baked-on powder coat finish, providing a stable, corrosion-resistant surface suitable for standard healthcare cleaning protocols. Its flush design sits flat within the wall substrate, eliminating dust-collecting ledges in non-rated medical offices, dental clinics, and laboratory prep rooms.
How Can Project Managers and Engineers Ensure Access Panel Compliance?
Project managers and engineers can ensure access panel compliance by cross-referencing official product submittal sheets with the project's specific engineering blueprints and local building code requirements.
You must verify the exact structural materials, dimensions, and latch configurations from the manufacturer's official documentation before approving any submittal for installation.
Relying on generic product descriptions frequently leads to field inspection failures during final occupancy sign-offs. For example, never assume a panel carries explicit cleanroom ratings or infection control certifications unless the manufacturer’s technical data sheets explicitly verify those test standards for that exact model number.
- Substrate Matching: Confirm if the frame style is designed for flush drywall tape-in application or wide-flange surface mounting on masonry.
- Security Level: Verify that public-facing panels are specified with keyed lock cylinders rather than standard slotted screwdriver latches.
- Clearance Check: Ensure the specified physical dimensions match the internal clearance required to fully slide out or service valves and filters behind the wall.
Need specific dimensions for your project blueprint? Request a Quote to find the exact dimensions required for your project specs.
Frequently Asked Questions About Healthcare Access Panels
Can the ADC-BAC-UAP-G be used in fire-rated hospital corridors?
No. The ADC-BAC-UAP-G is entirely non-rated. If a corridor partition or ceiling requires an active fire-resistance rating under provincial codes, you must specify an insulated, self-closing, ULC-listed fire-rated door.
What is the primary benefit of a gasketed access panel in a laboratory setting?
The primary benefit is localized airflow control. The continuous gasket seals the perimeter gap between the door and the frame, preventing unconditioned plenum air from disrupting room-level pressure controls and HVAC balance.
Are all access panel requirements the same across Canadian provinces?
While the National Building Code of Canada serves as the foundational model, individual provinces adopt and amend specific codes. Access panel selection must always be verified against the local provincial building regulations and approved project drawings.
Next Steps for Your Project
Matching access panels to the exact structural and code realities of your healthcare project safeguards both the facility’s operating conditions and your material budget.
By isolating the specific zones requiring certified fire-rated barriers from non-rated partitions where a compression-sealed panel like the ADC-BAC-UAP-G is sufficient, specifiers maintain building safety without driving up procurement costs.
If you are still finalizing your project submittals and need to verify rough opening sizes, substrate compatibility, or latch options, contact our technical support team directly.
We work with structural drawings, dimensions, and code configurations daily to ensure your order arrives exactly as you specified.
Ready to finalize your healthcare or lab project specifications? Contact us or call our dedicated tracking line at +1-888-327-5471 for immediate project assistance.


