



How to Choose Crawl Space Access Panels That Pass Inspections and Simplify Installation
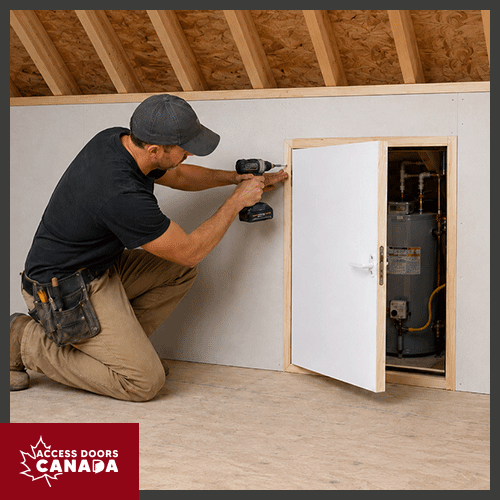
Crawl space access panels in Canada typically pass inspections when they simplify installation and prioritize insulation, air sealing, and moisture control.
Inspectors often look closely at how each opening affects the thermal envelope, air barrier continuity, and below-grade moisture management. If the panel leaks air, allows moisture into the structure, or is awkward to install, it can trigger negative inspection comments, rework, and long-term performance issues.
In this article, we’ll look at why crawl space access panels fail inspections, when to coordinate them, which insulation and sealing features matter most, and how the ADC-DWK and ADC-BAC-ATWT support compliant crawl space access requirements.
Why Do Crawl Space Access Panels Frequently Fail Inspections?
Crawl space access panels frequently fail inspections when they’re poorly sealed, uninsulated, or fail to meet basic access and safety requirements.
Some of the common issues that trigger these failed inspections include:
- Poor air sealing around the frame: Gaps between the access frame and surrounding framing or concrete allow uncontrolled air leakage.
- Little or no insulation in the door leaf: A thin, uninsulated panel in an otherwise insulated foundation wall becomes a cold spot, increasing heat loss and condensation risk.
- Moisture and mould risk: If the panel doesn’t close tightly, humid air and damp soil gases can migrate into framing cavities.
- Inadequate size or clearance for inspection: Inspectors need safe physical access. If the opening is too small, blocked by finishes, or located where a ladder can’t be safely set up, they may ask for modifications.
Want fewer surprises at inspection? Explore our insulated access doors to learn how properly selected crawl space access panels can help you pass inspections and protect building performance.
When Should Building Envelope Access Panels Be Coordinated in Canada to Avoid Rework?
You should coordinate access panels during early design and preconstruction. Ideally, this should happen at the same time you’re detailing foundation walls, air barriers, and mechanical routes.
When you don’t plan access points early enough, you could end up with an improvised panel that doesn’t align with the air barrier, fails to match the insulation strategy, or clashes with mechanical routing.
To prevent that, the best times to coordinate below-grade access points should be:
- During envelope and energy modelling discussions.
- When confirming air barrier continuity.
- Before mechanical, plumbing, and electrical rough-in.
- When setting out finishes and clearances.
What Insulation and Sealing Features Matter Most for Crawl Space Access?
For crawl space access points, you should focus on three things: thermal performance, airtightness, and moisture control around the opening.
Let’s look at each feature in detail.
Thermal Continuity
To reinforce your overall thermal envelope goals, crawl space access doors should be detailed with features such as:
- Insulated door leaves that are comparable to the R-value of adjacent assemblies, so the access is not a cold bridge.
- Continuous contact between insulation and air barrier.
Related: How To Choose Access Panels That Cut Heat Loss and Boost Energy Efficiency
Airtight Sealing
Air leakage through the building envelope is a major driver of energy use in Canada. Studies show that uncontrolled air leaks can account for roughly 25–40% of residential heating and cooling energy use.
As a result, making your crawl space access panels airtight ultimately depends on how well the following components are designed and installed:
- Robust perimeter gaskets between door and frame, typically EPDM or similar, that maintain compression over time.
- Tight frame-to-wall integration, with sealants or tapes tying into the air/vapour barrier around the opening.
- Hardware that pulls the door evenly against the gasket, such as multi-point latching or well-placed screws or studs.
Moisture and Soil Gas Management
Crawl spaces are often sensitive to moisture, radon, and soil gases, so to keep these risks under control, you need to:
- Cover exposed earth with a continuous vapour barrier.
- Provide an air barrier between the occupiedspace and the ground.
- Address moisture at its source to prevent mould and structural damage.
Your crawl space access panels should also reinforce the same approach. This means you should look for:
- Water-tight or at least water-resistant designs, especially in exterior or flood-prone locations.
- Durable seals that maintain contact through seasonal movement and freeze–thaw cycles.
- Materials suitable for damp environments, such as corrosion-resistant steel or well-protected wood frames.
How Do ADC-DWK and ADC-BAC-ATWT Support Compliant Crawl Space Access?
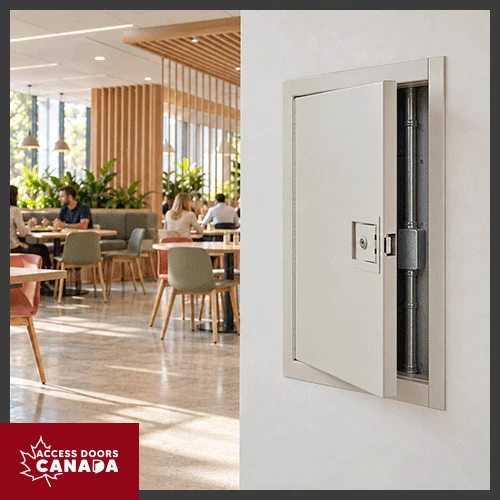
The ADC-DWK Knee Wall Access Door and the ADC-BAC-ATWT Airtight & Watertight Flush Access Door support compliant crawl space access by combining insulation, air sealing, and installer-friendly details to simplify installation and reduce inspection risk.
Let’s look at each panel in detail.
ADC-DWK Knee Wall Access Door
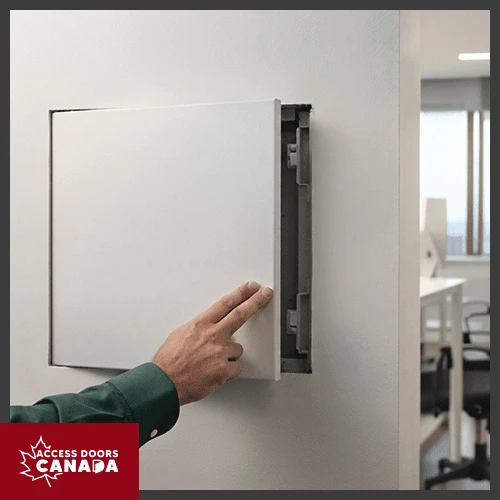
The ADC-DWK access panel is designed for installation in knee walls, so you can gain access to non-habitable spaces behind sloped ceilings.
Its key features include:
- Door thickness of 1⅜", with 1⅛" thermal insulation sandwiched between white HDF boards on both sides, which allows the door to align with surrounding insulation levels and reduce cold spots.
- Frame depth (jamb) of 3⅜", which is made from pinewood and equipped with a seal to limit air leakage at the perimeter.
- A handle and 1⅜" wide wooden finishing slats in natural colour for quick installation. The reversible design (left or right opening) helps your crew adapt to on-site conditions without custom carpentry.
- White HDF finish that blends into finished spaces such as hallways, suites, or service corridors while allowing access to below-grade or roof-adjacent crawl spaces.
ADC-BAC-ATWT Airtight & Watertight Flush Access Door
The ADC-BAC-ATWT access panel is an airtight and watertight flush access door originally developed for critical environments such as clean rooms, hospitals, laboratories, and pharmaceutical facilities.
This makes it an excellent option where crawl space access interacts with sensitive areas or high-performance envelopes. For example, below-grade mechanical spaces beneath clinics or critical equipment rooms.
Its key features include:
- Frame and door made of 16-gauge steel with a 1.5" trim, continuous welds, and a continuous piano hinge for long-term durability.
- Rust-inhibitive electrostatic powder finish in baked white enamel (with optional stainless-steel No. 4 finish), giving you a clean, paintable surface that fits a range of interiors.
- EPDM co-extruded trim-seal gasketing between door and frame, with a clamping range of 0.040"–0.118". This ensures uniform compression around the perimeter to support airtightness and limit moisture ingress.
- Independent performance testing to ASTM E283/E283M and ASTM E331, verifying air leakage and water penetration resistance for demanding envelope applications.
- Air infiltration results of <0.1 L/s/m² (<0.01 cfm/ft²) when installed according to the manufacturer’s instructions, indicating very low leakage, plus successful water penetration resistance tests for exterior-grade or damp-location use.
- Flush-in-wall or ceiling installation that keeps access points discreet and visually quiet while still meeting strict performance requirements.
Need help choosing between ADC-DWK and ADC-BAC-ATWT for your crawl space access installation? Request a quote to discuss project details with our team so you can meet your insulated crawl space access and inspection requirements.
Frequently Asked Questions on Inspection Compliant Access Panels
1. How does access panel selection affect installation time and sequencing?
Access panel selection affects installation sequencing since it determines whether crawl space access becomes a simple, planned task or a multi-step rework item that keeps pulling crews back.
Pre-engineered access panels, such as ADC-DWK and ADC-BAC-ATWT, feature standardized frame depths, fastening points, and sealing systems that allow you to:
- Frame the openings correctly during rough-in.
- Coordinate insulation and air/vapour barrier terminations in drawings.
- Schedule a single installation step rather than multiple revisits for patching and adjustments.
2. What happens if my crawl space access is blocked or too small for an inspector to enter?
If your crawl space access is blocked, too small, or unsafe to use, inspectors may:
- Note the area as “not accessible” and withhold judgement on critical components such as foundations, plumbing, and drainage.
- Request that you enlarge or clear the access and schedule a follow-up inspection.
- Flag the lack of access as a compliance concern, especially if local rules require minimum opening sizes and safe entry.
3. Do crawl space access panels have to be insulated and airtight in Canadian climate conditions?
Yes. If the crawl space is connected to conditioned space or forms part of the thermal envelope, inspectors expect the access points to support the same insulation and airtightness strategy as surrounding assemblies.
To Sum It Up
Crawl space access is a small but important part of the building envelope that needs to support insulation, air barrier continuity, and moisture control to pass inspections.
The ADC-DWK and ADC-BAC-ATWT access panels offer practical options for insulated knee walls and below-grade access points to help you reduce rework, protect lifecycle building performance, and keep your projects moving through inspections.
If you’re planning new builds or renovations and want fewer surprises during inspections, contact our team or call +1-888-327-5471 to coordinate crawl space access solutions that simplify installation and improve inspection readiness.


