



How to Specify Access Doors for a Canadian Commercial Project
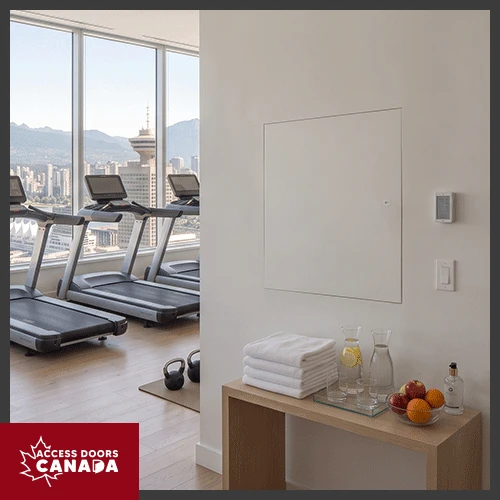
Knowing how to specify access doors begins with identifying the building service that must remain accessible. Other key considerations include the opening location, surrounding construction, applicable performance requirements, and desired finish.
Addressing these details during design helps prevent incompatible products, unsuitable substitutions, installation delays, and costly rework.
What Access Requirements Should You Define Before Specifying Access Doors?
Before specifying commercial access doors in Canada, identify the concealed building service and the work required through the opening. A small shutoff valve needs a different access arrangement than ductwork inspections, filter replacements, or plumbing repairs. Documenting the maintenance task helps the project team select an appropriate door for the application.
Frequency also affects the specification. An opening used regularly may benefit from quick-operating hardware, while one in a restricted area may require a key-operated lock. The chosen arrangement should balance convenient maintenance access with the security needs of the space.
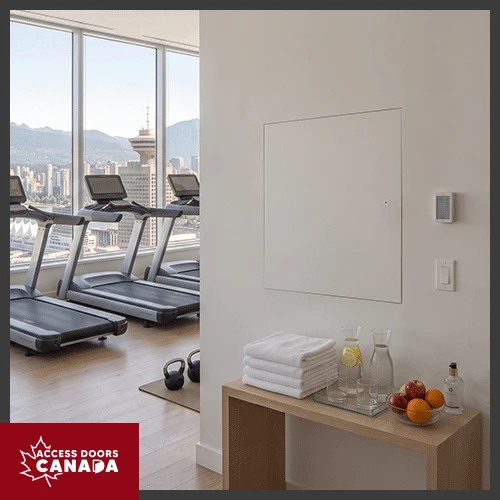
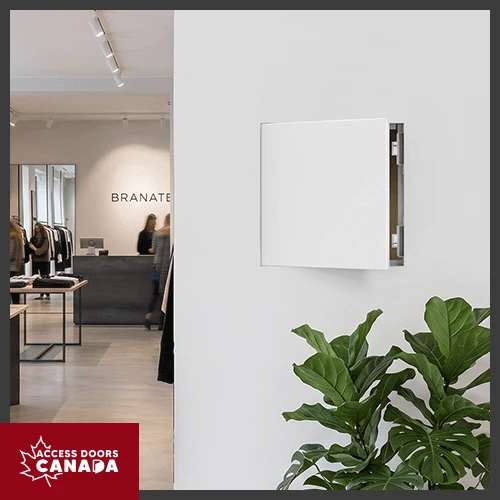
Planning openings across walls, ceilings, and different finish conditions? Explore any-surface access doors to compare configurations for commercial building applications.
Which Project Conditions Should Guide Access Door Selection?
Opening dimensions, surrounding construction, installation location, and architectural appearance should guide access door selection. These physical conditions determine whether the frame will fit, the door will operate correctly, and the completed installation will suit the space.
The frame and hardware can reduce the space available after installation, so the listed door size may not represent the full working area.
Before selecting a size, check:
- The dimensions of the component requiring access
- The space needed for tools and maintenance procedures
- The clearance required for the door to open
- The rough opening specified by the manufacturer
- Potential interference from framing or concealed services
Standard sizes can meet many common requirements, but they should not control the design when the available space or maintenance task calls for another dimension. Custom access doors may be considered when standard options do not fit the framing layout or provide the necessary working clearance.
The surrounding material determines the appropriate frame and flange. Many drywall access doors in Canada are available with configurations for exposed, concealed, or finished-in-place edges. Masonry, plaster, tile, and other substrates may require different attachments and finishing details.
Installation conditions also vary between walls and ceilings. Ceiling doors require appropriate support and hardware for overhead use, while exterior or moisture-prone locations may require materials and properties suited to environmental exposure.
How Should You Verify Code and Performance Requirements When Specifying Access Doors?
Verify code and performance requirements using applicable regulations, assembly details, project documents, and current product data.
For instance, Canada’s National Model Construction Codes do not take effect uniformly across the country. Provincial and territorial governments have authority over building design and construction and may adopt or modify the national model codes through their regulations. The National Research Council of Canada advises construction professionals to confirm which codes apply within the relevant jurisdiction.
Evaluate whether the opening affects an assembly with requirements involving:
- Fire resistance
- Air or water infiltration
- Insulation and thermal continuity
- Acoustic separation
- Security and restricted access
- Corrosion or moisture exposure
- Exterior weather conditions
- Sanitation procedures
Requirements must be evaluated for each location. A general-purpose access door intended for a non-rated partition should not be placed in a fire-rated wall, exterior enclosure, insulated assembly, or controlled area unless its documentation confirms that application.
For an opening in fire-rated construction, review the required rating, installation orientation, product listing or test documentation, and compatibility with the complete assembly. Similar care is necessary when an access door penetrates an air barrier, thermal enclosure, or acoustically rated partition.
Include only verified ratings and certifications when specifying access panels. Product names and category descriptions do not replace technical documentation.
Questions involving code interpretation or assembly compliance should be referred to the appropriate architect, engineer, code consultant, manufacturer, or authority having jurisdiction.
Related: How Do Access Doors Help Comply with Canadian Building Codes and Regulations?
How Can You Coordinate and Finalize Access Door Specification?
Coordinate access door information across the drawings, schedules, specifications, submittals, and purchasing documents. Consistent records give architects, contractors, trades, and procurement personnel the same selection and installation criteria.
An access door schedule should identify:
- Opening location and concealed service
- Manufacturer or basis-of-design model
- Nominal size and required rough opening
- Wall or ceiling construction
- Frame or flange configuration
- Material and finish
- Hinge, latch, and locking hardware
- Installation orientation
- Applicable performance criteria
Compare architectural elevations and reflected ceiling plans with mechanical, electrical, plumbing, and fire-protection drawings. This review can reveal conflicts involving studs, ducts, pipes, lighting, cable trays, and other components while there is still time to adjust the opening.
Assign responsibility for supplying and installing each door. Clearly defined responsibilities reduce the risk of omitted items, duplicate orders, or products arriving after the surrounding construction is complete.
Where substitutions are permitted, state how proposed alternatives will be evaluated. A substitute should match the required application, dimensions, substrate compatibility, frame, material, hardware, finish, installation method, and documented performance. Record approved changes so purchasing and field installation follow the revised selection.
When Should You Consider the ADC-BAC-UAP-DF Access Door?
The ADC-BAC-UAP-DF Flush Universal Access Door with Mud in Flange can be evaluated for non-rated masonry or gypsum drywall openings where its construction matches the installation and finishing method. Its configuration may suit commercial interiors requiring the frame to integrate with the adjacent surface.
The model has a perforated flange that accepts tape and drywall compound. Finishing over the flange reduces its visibility while leaving the door available for future service access. This makes it one of the best access panels for commercial buildings.
It features a 16-gauge cold-rolled steel construction, a white powder-coat primer, and several optional latch configurations. These characteristics allow the door and hardware to be coordinated with the expected use and interior finish.
Before adding the ADC-BAC-UAP-DF to a project schedule, verify:
- The non-rated status of the surrounding assembly
- Compatibility with the wall or ceiling construction
- Door and rough-opening dimensions
- Space for the door to operate
- Paint or texture requirements
- Latch or locking preference
- Supporting framing and attachment method
Have project drawings, opening dimensions, finish requirements, or quantities ready? Request a quote to discuss whether the ADC-BAC-UAP-DF or another access door configuration matches your commercial project.
Frequently Asked Questions About Specifying Access Doors
1. Can an access door be installed after the drywall is finished?
Some access doors can be installed in an existing finished surface, but the method depends on the frame and flange design. Confirm the required cutout, attachment points, finish repairs, and available space behind the drywall before installation.
2. How do you choose a latch for a commercial access door?
Choose the latch according to access frequency, security level, and operating environment. Options may include screwdriver-operated, key-operated, handle-operated, or other specialised latches, depending on the selected model.
3. Can a metal access door be painted to match the surrounding surface?
Many primed metal access doors can receive a compatible field-applied coating. Review the manufacturer’s finishing instructions and confirm that paint will not interfere with hinges, latches, labels, or door operation.
4. Can an access door be placed behind permanent equipment?
An access door should not be located where permanent equipment, millwork, fixtures, or stored materials will block it. Review the completed room layout and required maintenance path before finalizing the opening position.
5. What documentation should accompany a rated access door submittal?
A rated access door submittal should include current product data and applicable listing, testing, or certification information. The documentation should identify the rating, installation orientation, assembly limitations, hardware, and other conditions needed to evaluate compliance.
To Sum It Up
A complete specification connects the maintenance purpose of the opening with its physical setting, regulatory conditions, and architectural finish. Clear documentation and early coordination allow the selected access door to move from design to procurement without avoidable conflicts.
Need help finalizing access door selection for a Canadian commercial project? Contact Access Doors Canada or call +1-888-327-5471 to discuss opening sizes, installation conditions, finishes, quantities, and project requirements.


